

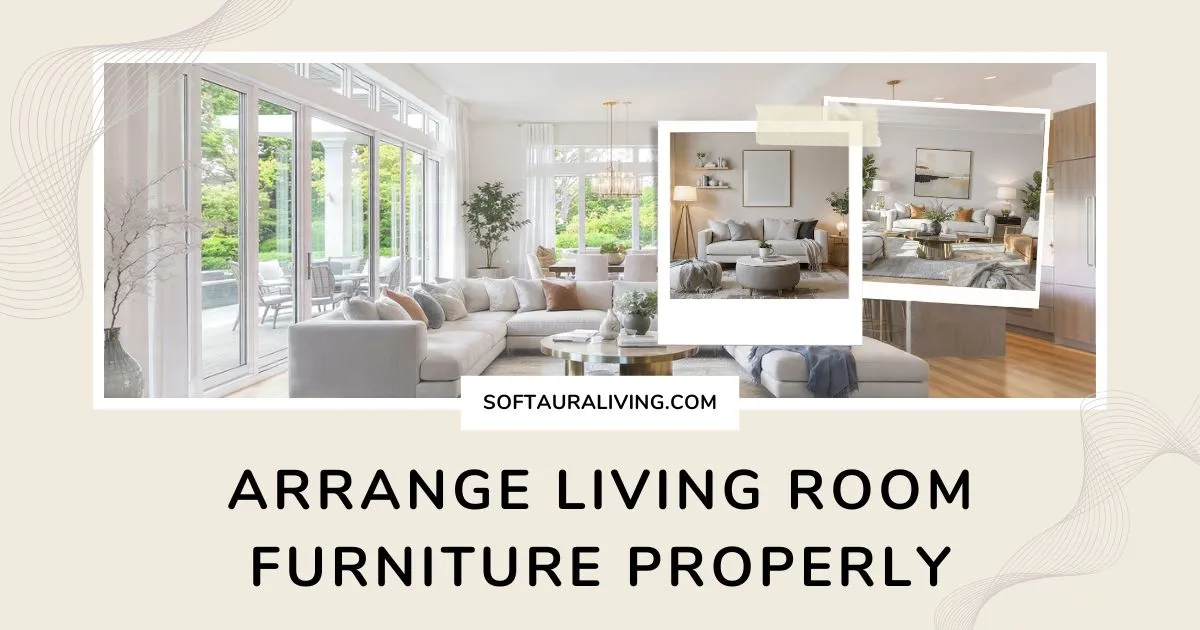
How to Arrange Living Room Furniture Properly: The best way to arrange living room furniture is to begin by measuring your space and identifying a focal point, such as a TV, fireplace, or large window. Position your seating to promote comfortable conversation while maintaining clear walkways for easy movement. Select furniture that fits the room’s dimensions, leave enough space between pieces, and use rugs, coffee tables, or lighting to create a balanced layout. Whether you have a small, large, rectangular, square, or open-concept living room, a well-planned furniture arrangement improves comfort, maximizes functionality, and creates a stylish, welcoming space.
Table of Contents
- Why Proper Living Room Furniture Arrangement Matters
- Measure Your Living Room Before Arranging Furniture
- Identify the Room’s Focal Point
- Essential Rules for Arranging Living Room Furniture
- Best Living Room Furniture Layouts by Room Shape
- How to Arrange Furniture Around a TV
- How to Arrange Furniture Around a Fireplace
- Furniture Arrangement Ideas for Small Living Rooms
- Layout Tips for Large and Open-Concept Living Rooms
- Common Furniture Arrangement Mistakes to Avoid
- Expert Interior Design Tips for a Balanced Living Room
- Final Thoughts
- Frequently Asked Questions
Creating a beautiful living room isn’t just about choosing stylish furniture. The way you arrange each piece determines how comfortable, functional, and inviting the space feels. A thoughtful living room furniture arrangement improves daily living, encourages conversation, and makes even smaller rooms feel more spacious.
Whether you’re decorating a new home or refreshing your current space, learning how to arrange living room furniture properly helps you maximize every square foot. This guide shares practical layout ideas, designer-approved spacing rules, and room-specific solutions to help you create a balanced, welcoming living room that works for your lifestyle.
If you’re looking for more inspiration before planning your layout, explore our complete home decor guide to discover practical decorating ideas for every room in your home.
Why Proper Living Room Furniture Arrangement Matters
A well-planned living room layout does much more than improve appearance. It creates a space that’s comfortable to use every day while making your home feel organized and welcoming.
When furniture is positioned correctly, people can move around naturally without squeezing between chairs or walking into tables. Better traffic flow also makes the room feel larger and more open.
A thoughtful layout also encourages conversation. Instead of pointing every seat toward one direction, arranging seating around a central area helps family members and guests interact more comfortably.
Proper furniture placement also improves visual balance. The right combination of sofas, accent chairs, rugs, and lighting creates harmony while preventing one side of the room from feeling heavier than the other.
Benefits of a well-designed furniture arrangement include:
- Better traffic flow throughout the room
- Comfortable conversation areas
- Improved functionality for daily living
- Better use of available floor space
- Enhanced room balance and proportion
- A cleaner, more attractive interior design
Spending time planning your layout before moving furniture can save effort while helping you achieve a room that looks professionally designed.
Understanding the basic principles of interior design makes it easier to create a living room that feels balanced, comfortable, and visually appealing.
Measure Your Living Room Before Arranging Furniture
Every successful living room furniture arrangement begins with accurate measurements. Buying beautiful furniture won’t solve layout problems if the pieces don’t fit the available space.
Measure Room Dimensions
Start by measuring:
- Room length
- Room width
- Ceiling height
Record each measurement carefully. Knowing your room dimensions helps you choose furniture that matches the room’s scale and prevents overcrowding.
If possible, measure twice to ensure accuracy before purchasing or rearranging furniture.
Mark Doors and Windows
Next, identify every doorway and window.
These areas affect how people move through the room and determine where larger furniture pieces can be placed.
Avoid positioning sofas, bookshelves, or entertainment centers where they block natural light or interfere with door swings.
Consider Architectural Features
Every living room has features that influence the overall furniture layout.
Pay attention to:
- Fireplace
- TV wall
- Built-in shelves
- Large windows
- Columns or architectural niches
Instead of working against these elements, let them guide your layout. They often become natural focal points around which furniture can be arranged.
Draw a Simple Floor Plan
A basic floor plan makes planning much easier.
Sketch your room on paper or use a room-planning app. Add the location of windows, doors, fireplaces, and existing furniture.
Experimenting with different layouts on paper is much easier than repeatedly moving heavy furniture around the room.
Once you know your room’s dimensions, explore our modern living room decor ideas to find layouts and furniture styles that suit your available space.
Identify the Room’s Focal Point
Every professionally designed living room has one clear focal point.
A focal point naturally attracts attention and helps determine where seating, tables, and lighting should be positioned.
Trying to highlight multiple competing features often makes the room feel cluttered and unorganized.
TV as the Focal Point
In many modern homes, the television serves as the main focal point.
Arrange your sofa directly facing the TV whenever possible. Accent chairs can be angled toward both the television and the center conversation area to maintain functionality.
Leave enough viewing distance based on the screen size to ensure comfortable viewing.
Fireplace as the Focal Point
A fireplace naturally creates warmth and character.
Position your main seating toward the fireplace while maintaining comfortable conversation distances.
A coffee table and area rug should help define the seating area, creating a cohesive gathering space instead of drawing attention away from it.
Large Window or Scenic View
If your living room overlooks a beautiful landscape, garden, or city skyline, allow that view to become the room’s focal point.
Arrange seating so people can enjoy the scenery while still interacting comfortably with one another.
Avoid placing tall furniture directly in front of large windows whenever possible.
Statement Furniture
Sometimes the focal point isn’t part of the architecture.
A large sectional sofa, an eye-catching coffee table, a bold piece of artwork, or a custom media wall can also anchor the room.
Whatever feature you choose, allow everything else in the layout to support it instead of competing for attention.
Essential Rules for Arranging Living Room Furniture
Professional interior designers follow a few timeless principles regardless of room size or decorating style.
These simple rules help create a balanced, practical, and visually appealing living room.
Create Comfortable Conversation Areas
Instead of placing every seat against the walls, bring furniture closer together.
Arrange sofas and accent chairs so people can talk comfortably without raising their voices.
A coffee table or ottoman placed in the center helps define the conversation area while adding convenience.
Keep Walkways Clear
One of the biggest layout mistakes is blocking natural walking paths.
Maintain clear walkways between furniture so family members and guests can move around comfortably.
As a general rule, leave approximately 30-36 inches of clearance for primary walkways. In tighter spaces, 24 inches is usually the minimum comfortable width.
For more guidance on creating safe and accessible pathways inside the home, review the accessible home design guidelines.
Balance Furniture Sizes
Large furniture pieces should be balanced with smaller ones.
For example:
- Pair a large sectional with lighter accent chairs.
- Balance a substantial entertainment center with open shelving or floor lamps.
- Avoid placing all large furniture pieces on the same side of the room.
This creates visual balance and prevents the room from feeling uneven.
Choose the Right Rug Size
An area rug should connect your seating arrangement instead of floating independently.
For most living rooms:
- At least the front legs of sofas and chairs should rest on the rug.
- Larger rugs generally create a more cohesive appearance.
- Rugs that are too small often make the room appear disconnected.
Choosing the correct rug size also improves the room’s proportions.
Maintain Proper Furniture Spacing
Comfort depends on maintaining appropriate distances between furniture pieces.
Recommended spacing guidelines include:
- Sofa to coffee table: 16-18 inches
- Coffee table to chairs: 18 inches
- Primary walkways: 30-36 inches
- Minimum walkway clearance: 24 inches
- TV viewing distance: approximately 1.5-2.5 times the screen’s diagonal size, depending on resolution
These measurements create a functional living room seating arrangement that’s comfortable for everyday use while maintaining excellent traffic flow.
Best Living Room Furniture Layouts by Room Shape
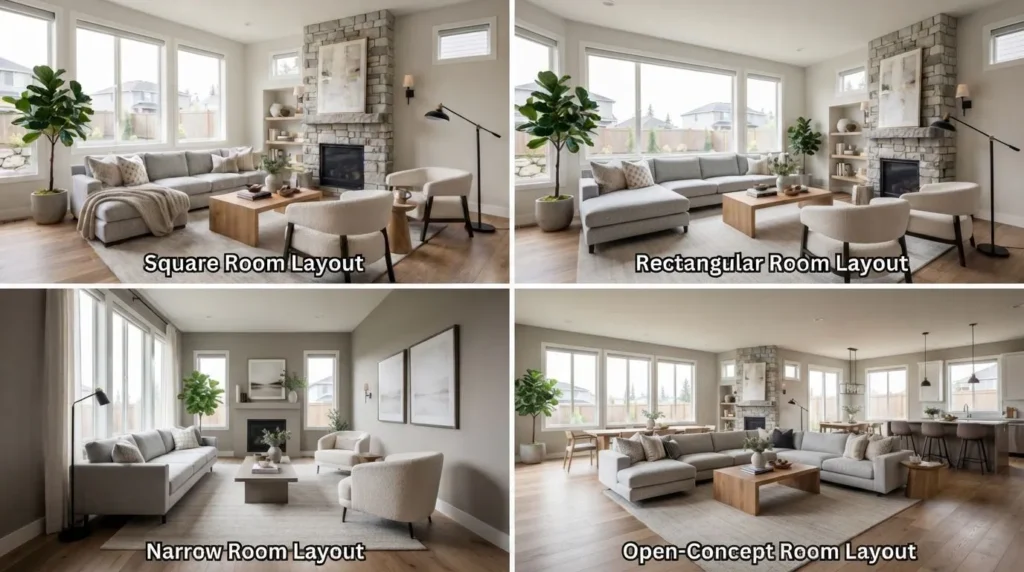
Every living room has unique dimensions, so there isn’t a one-size-fits-all layout. The best living room furniture arrangement works with your room’s shape instead of fighting against it. Below are practical layout ideas for the most common floor plans.
Small Living Room Layout
A small living room can feel open and inviting with thoughtful planning. Choose furniture that fits the room’s proportions and avoid filling every corner.
Sofa Placement
Place a standard sofa against the longest wall or float it slightly away from the wall if space allows. A loveseat is another excellent option for compact rooms.
Coffee Table Placement
Select a round or oval coffee table to improve movement. Keep approximately 16–18 inches between the sofa and the table for comfortable access.
Area Rug Selection
Choose a rug large enough for at least the front legs of your seating to rest on it. This visually connects the furniture and makes the room appear larger.
Accent Chair Placement
Use one lightweight accent chair instead of two oversized chairs. Position it diagonally across from the sofa to create a welcoming conversation area.
Lighting Ideas
Layer lighting with a floor lamp in one corner and a table lamp on a side table. Multiple light sources reduce shadows and make small rooms feel more spacious.
Large Living Room Layout
A spacious living room offers more flexibility, but it also requires careful planning to avoid feeling empty.
Sofa Placement
Instead of pushing furniture against every wall, float the sofa toward the center of the room. This creates a comfortable seating zone and improves visual balance.
Coffee Table Placement
Choose a larger coffee table that matches the scale of the room. If your seating area is oversized, consider using two smaller coffee tables or a large upholstered ottoman.
Area Rug Selection
Use a generously sized area rug that anchors every major seating piece. A properly sized rug helps establish the seating area while adding structure to an open living space.
Accent Chair Placement
Place accent chairs opposite the sofa or beside the fireplace to complete the seating arrangement. Leave enough space for people to move comfortably between furniture pieces.
Lighting Ideas
Combine ceiling lighting with floor lamps, table lamps, and wall sconces. Layered lighting creates depth while making the room feel warm and inviting.
Narrow Living Room Layout
Long, narrow living rooms require layouts that improve movement while preventing the space from feeling like a hallway.
Sofa Placement
Position the sofa along one of the longer walls. This keeps the center walkway open and creates a balanced layout.
Coffee Table Placement
Use a slim rectangular coffee table that complements the room’s proportions without restricting traffic flow.
Area Rug Selection
A rectangular rug placed lengthwise reinforces the room’s shape while defining the seating area.
Accent Chair Placement
Place one or two accent chairs at the end of the seating arrangement rather than directly across from the sofa. This maintains a clear circulation path.
Lighting Ideas
Install lighting at both ends of the room to distribute brightness evenly and eliminate dark corners.
Square Living Room Layout
Square living rooms naturally support symmetrical furniture arrangements.
Sofa Placement
Center the sofa opposite the room’s focal point, whether it’s a television, fireplace, or statement wall.
Coffee Table Placement
Place the coffee table in the middle of the seating arrangement, leaving comfortable walking space on every side.
Area Rug Selection
A square or large rectangular rug helps anchor the seating area while maintaining visual harmony.
Accent Chair Placement
Arrange two matching accent chairs opposite the sofa or at adjacent angles to encourage conversation.
Lighting Ideas
Matching table lamps or floor lamps on opposite sides create symmetry and balance.
Rectangular Living Room Layout
Rectangular rooms are among the most common living room shapes and work well with both symmetrical and asymmetrical layouts.
Sofa Placement
Position the sofa along the longer wall while keeping enough space for comfortable walkways.
Coffee Table Placement
A rectangular coffee table complements the room’s proportions and keeps the seating arrangement functional.
Area Rug Selection
Choose a rug that extends beneath the main seating pieces to visually connect the furniture.
Accent Chair Placement
Place chairs opposite the sofa or angle them toward the conversation area for better interaction.
Lighting Ideas
Use ceiling lighting as the primary source and add task lighting near seating areas for reading and relaxation.
Open-Concept Living Room Layout
Open-concept homes require furniture placement that defines individual spaces without interrupting the open flow.
Sofa Placement
Float the sofa to separate the living area from the dining room or kitchen instead of placing it against a wall.
Coffee Table Placement
Center the coffee table within the seating zone to reinforce the living room’s boundaries.
Area Rug Selection
A large area rug clearly defines the living space while adding texture and warmth.
Accent Chair Placement
Position accent chairs to complete the seating arrangement while keeping clear pathways between connected spaces.
Lighting Ideas
Use pendant lights, floor lamps, and table lamps to visually distinguish each functional zone.
How to Arrange Furniture Around a TV
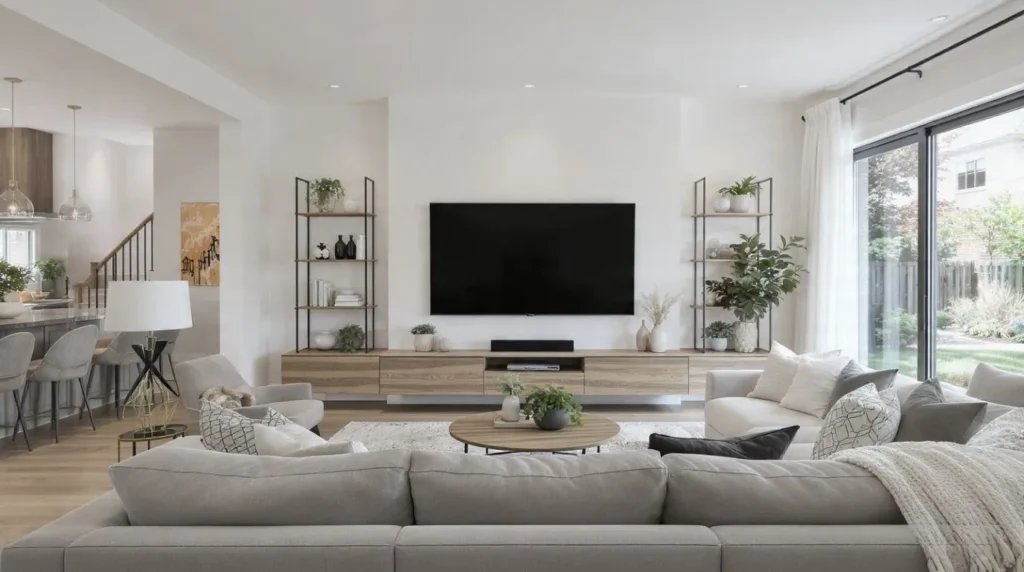
For many households, the television is the primary focal point. A comfortable viewing experience should never come at the expense of good conversation or room balance.
Best Viewing Distance
The ideal viewing distance depends on your television’s size and resolution. A general guideline is to sit approximately 1.5-2.5 times the screen’s diagonal measurement from the TV.
Mount the television so the center of the screen sits close to eye level when seated. This helps reduce neck strain during extended viewing.
Avoid Screen Glare
Natural light improves any living room, but direct sunlight can create distracting reflections.
Position the TV perpendicular to windows whenever possible. If glare remains an issue, use adjustable blinds or curtains to control incoming light while preserving brightness.
Position Seating Correctly
Arrange the sofa directly facing the television whenever practical. Accent chairs can be angled slightly toward both the TV and the conversation area to create a more flexible seating arrangement.
Avoid placing every seat in a perfectly straight line. A slight angle makes the room feel more welcoming while still providing a clear view of the screen.
Where to Place Sectional Sofas
A sectional sofa works best when it frames the conversation area without blocking traffic flow.
In larger rooms, float the sectional away from the walls to define the seating zone. In smaller spaces, position it against one wall to maximize usable floor space.
How to Arrange Furniture Around a Fireplace
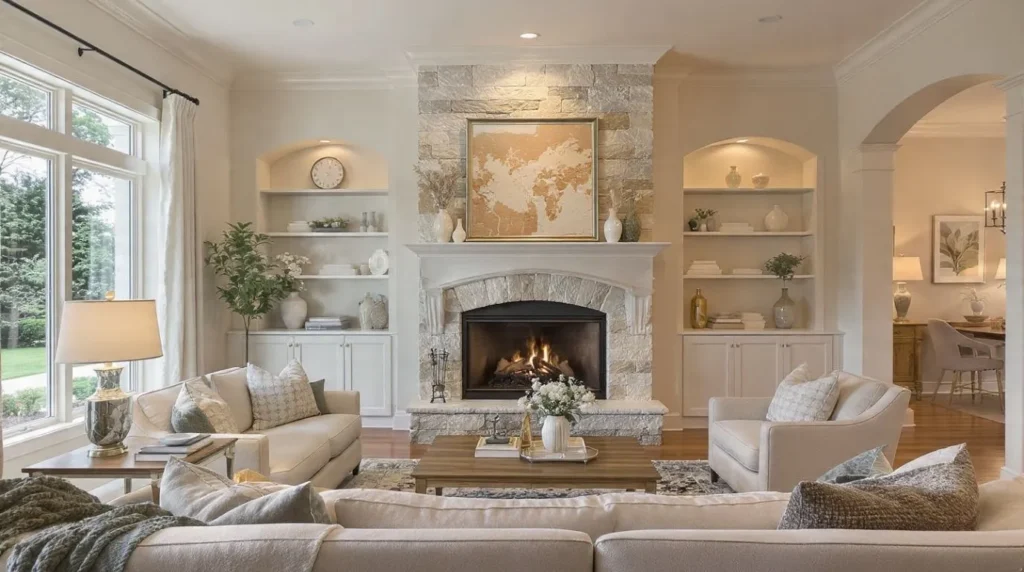
A fireplace naturally creates warmth and character, making it an excellent focal point for the living room.
Traditional Layout
Arrange the sofa directly facing the fireplace and place matching accent chairs on either side. A coffee table positioned in the center completes the conversation area while maintaining symmetry.
This layout creates a timeless look that’s ideal for entertaining and family gatherings.
Modern Layout
Modern interiors often combine comfort with flexibility. Instead of perfect symmetry, position the sofa facing the fireplace and use one or two accent chairs at slight angles.
Mixing different furniture styles and textures adds personality while maintaining a balanced appearance.
TV Above Fireplace: Pros & Cons
Mounting a television above the fireplace saves wall space and creates a single focal point.
Pros
- Saves valuable floor space
- Creates a clean, uncluttered appearance
- Ideal for smaller living rooms
Cons
- Viewing height may be uncomfortable
- Heat from some fireplaces can affect electronics
- Decorative styling options become more limited
Consider both comfort and safety before choosing this layout.
Balancing the Room
Balance the fireplace by incorporating matching elements on each side, such as bookshelves, floor lamps, artwork, or built-in cabinets.
These additions frame the focal point while creating visual harmony throughout the room.
Furniture Arrangement Ideas for Small Living Rooms
Limited square footage doesn’t mean sacrificing style or comfort. The right furniture choices can make a compact room feel significantly larger.
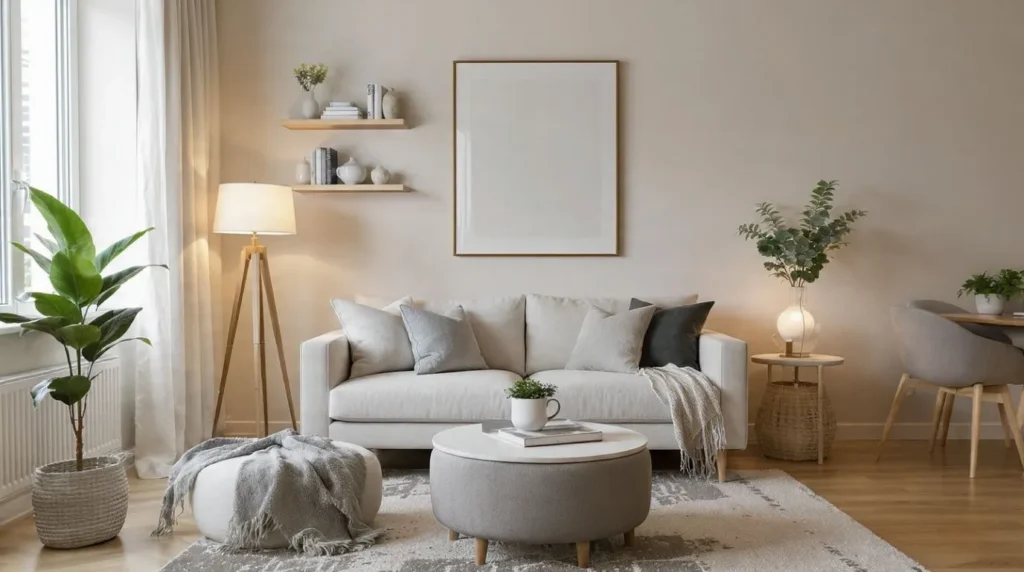
Choose Multi-Functional Furniture
Select furniture that performs more than one function.
Great options include:
- Storage ottomans
- Nesting tables
- Lift-top coffee tables
- Storage benches
- Sleeper sofas
These pieces maximize functionality while reducing clutter.
Use Vertical Storage
Take advantage of wall space with tall bookshelves, floating shelves, and wall-mounted cabinets.
Vertical storage keeps everyday essentials organized without occupying valuable floor space.
Avoid Bulky Furniture
Oversized sofas and heavy coffee tables can overwhelm smaller rooms.
Instead, choose furniture with slimmer frames, raised legs, and open designs to create a lighter appearance.
Maximize Natural Light
Keep window treatments simple and allow as much daylight as possible into the room.
Light-colored walls, mirrors, and reflective surfaces further enhance brightness and make the room feel more open.
Keep Furniture Away from Traffic Paths
Arrange furniture so people can move naturally through the room without squeezing between tables or chairs.
Maintaining clear circulation paths improves both functionality and overall comfort.
Budget-Friendly Rearrangement Tips
- Rearrange existing furniture before buying new pieces.
- Swap bulky side tables for slimmer designs.
- Remove unnecessary decorative items to reduce visual clutter.
- Replace large furniture only when it no longer suits the room’s scale.
- Well-placed mirrors enhance natural light and give the impression of a more open living area.
Layout Tips for Large and Open-Concept Living Rooms
Larger spaces provide endless design opportunities, but they require structure to feel comfortable and cohesive.
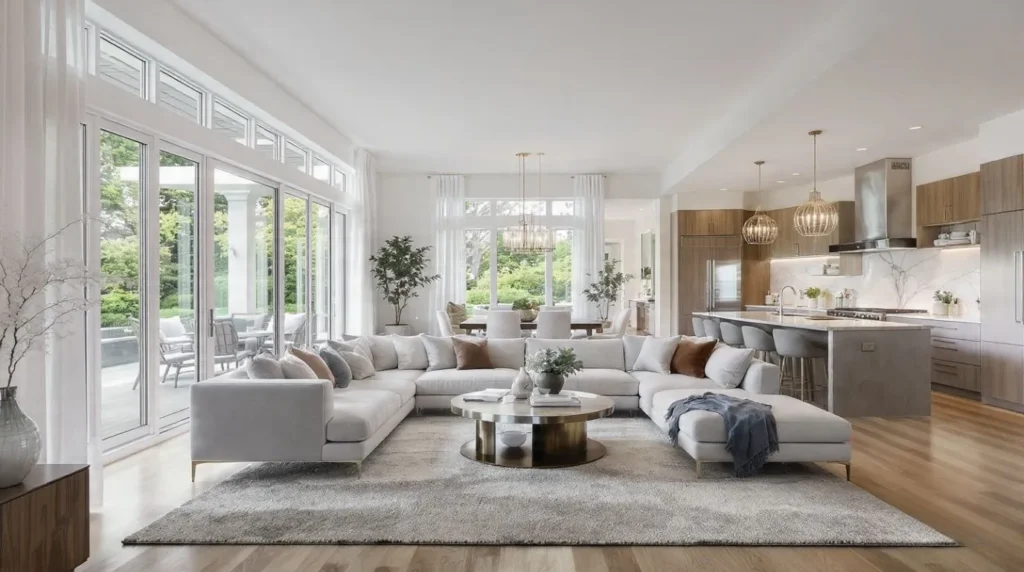
Divide the Space into Zones
Create separate areas for relaxing, reading, entertaining, or working.
Each zone should have its own furniture grouping while maintaining a consistent design style throughout the room.
Float Furniture Instead of Pushing It Against Walls
Leaving furniture against every wall often makes large rooms feel disconnected.
Floating sofas and chairs create intimate seating areas while improving conversation and room functionality.
Use Area Rugs to Define Spaces
Area rugs visually separate different activity zones without adding physical barriers.
Choose rug sizes that fit each seating arrangement to create clearly defined living spaces.
Balance Large Empty Areas
Avoid leaving large sections of the room completely empty.
Introduce console tables, bookshelves, decorative plants, or reading chairs to create visual interest while maintaining an open feel.
Layer Lighting
Large rooms benefit from multiple light sources.
Combine:
- Ceiling fixtures
- Floor lamps
- Table lamps
- Wall sconces
- Accent lighting
Layered lighting creates warmth, improves functionality, and highlights architectural features throughout the space.
Common Furniture Arrangement Mistakes to Avoid
Even high-quality furniture can look out of place if it’s arranged poorly. Avoiding these common mistakes will help you create a living room that’s both stylish and functional.
Pushing Furniture Against Every Wall
Many homeowners assume placing furniture against the walls makes a room feel larger. In reality, it often creates an empty, disconnected space.
Instead, float your sofa or chairs slightly away from the walls whenever possible. This creates a defined conversation area and gives the room a more intentional, designer-inspired look.
Choosing the Wrong Rug Size
An area rug that’s too small can make your furniture feel disconnected.
Choose a rug that’s large enough for at least the front legs of your sofa and accent chairs to sit on it. In larger living rooms, placing all furniture legs on the rug creates an even more cohesive layout.
Blocking Walkways
Furniture should never interrupt the room’s natural traffic flow.
Keep main pathways clear by maintaining approximately 30-36 inches of walking space. This makes the room safer, easier to navigate, and more comfortable for everyday use.
Using Oversized Furniture
Large sectionals or bulky coffee tables may look appealing in a showroom, but they can overwhelm smaller living rooms.
Always select furniture that matches your room’s dimensions. Choosing the correct scale creates better balance and improves functionality.
Ignoring Scale and Proportion
Every furniture piece should relate well to the others.
For example, pairing a tiny coffee table with an oversized sectional creates visual imbalance. Lightweight accent chairs may appear mismatched when paired with bulky traditional furniture.
Aim for consistent proportions throughout your seating arrangement.
Poor Lighting Placement
Lighting is an essential part of any successful living room layout.
Using only one overhead light can leave parts of the room feeling dim and lacking warmth
Instead, layer lighting with:
- Ceiling fixtures
- Floor lamps
- Table lamps
- Wall sconces
- Accent lighting
This approach improves both functionality and atmosphere.
Using Too Many Decorative Pieces
Decorative accessories should enhance your living room, not overwhelm it.
Limit the number of decorative objects on coffee tables, shelves, and console tables. Leaving some negative space creates a cleaner, more sophisticated appearance.
Expert Interior Design Tips for a Balanced Living Room
Professional designers focus on creating rooms that are comfortable, functional, and visually balanced. These expert tips can instantly elevate your furniture arrangement.
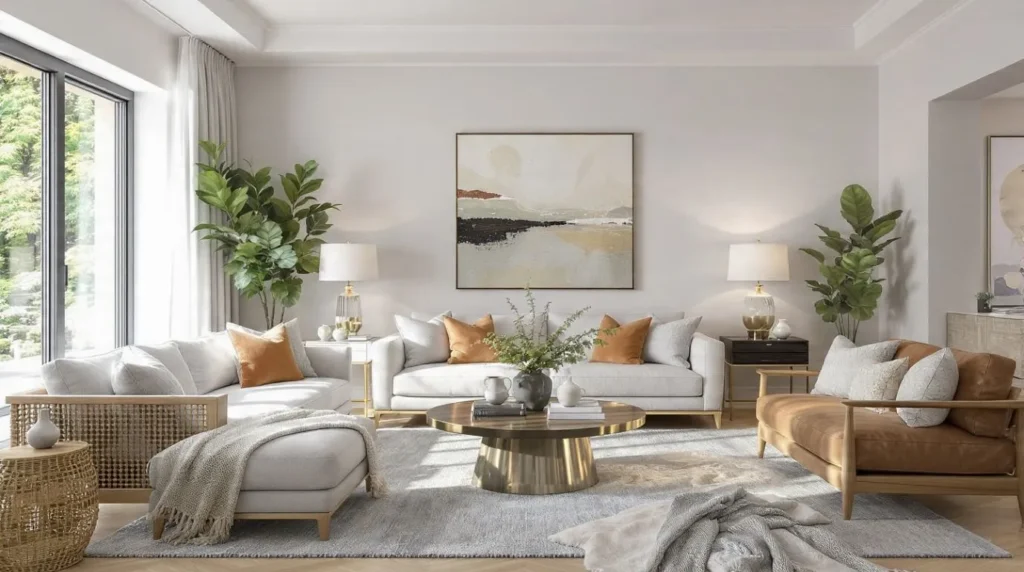
Mix Furniture Heights
Combine furniture and décor with varying heights to create depth and interest.
For example, pair a low-profile sofa with a tall floor lamp, bookshelves, or large artwork to prevent the room from looking flat.
Add Texture
Layer different materials to make your living room feel warm and inviting.
Combine elements such as:
- Wood
- Linen
- Leather
- Glass
- Metal
- Woven baskets
- Soft throws
- Decorative pillows
Mixing textures adds personality without making the room feel cluttered.
Create Visual Balance
Visual balance doesn’t require perfect symmetry.
If one side of the room features a large sectional sofa, balance it with two accent chairs, a bookshelf, or a substantial floor lamp on the opposite side.
This creates harmony while keeping the design interesting.
Layer Lighting
Professional interiors use multiple lighting sources instead of relying on a single fixture.
A balanced combination of ambient, task, and accent lighting allows your living room to adapt to different activities throughout the day.
Incorporate Greenery
Indoor plants bring life, texture, and color to your living room.
Place a large floor plant in an empty corner, display smaller plants on shelves, or add fresh greenery to your coffee table for a natural finishing touch.
Use Accent Chairs Wisely
Accent chairs should complement your seating arrangement rather than compete with it.
Position them where they contribute to conversation while maintaining comfortable traffic pathways.
Swivel chairs are particularly useful because they provide flexible seating without disrupting the layout.
Refresh the Layout Seasonally
Refreshing your furniture arrangement once or twice a year keeps your living room feeling fresh without purchasing new furniture.
Simple changes such as moving accent chairs, updating decorative pillows, or rotating artwork can completely transform the space at little cost.
Final Thoughts
Learning how to arrange living room furniture properly is about more than deciding where the sofa should go. A successful layout begins with careful planning, accurate measurements, and a clear understanding of how your household uses the space.
By identifying a focal point, maintaining comfortable furniture spacing, and choosing layouts that match your room’s shape, you can create a living room that feels both functional and inviting. Small adjustments such as improving traffic flow, selecting the right rug size, or balancing furniture proportions often make the biggest difference.
Remember that every home is unique. Don’t be afraid to experiment with different layouts until you find one that supports your lifestyle, enhances comfort, and reflects your personal style. With thoughtful planning and a few designer-inspired principles, you can transform your living room into a space that’s beautiful, practical, and enjoyable every day.
Frequently Asked Questions
What’s the best way to arrange living room furniture?
Begin by measuring the room, identifying a focal point, and planning a comfortable seating arrangement. Maintain clear walkways, use appropriately sized furniture, and leave enough space between pieces for easy movement.
What is the best furniture layout for a small living room?
Choose compact, multi-functional furniture, keep traffic paths open, and use a large area rug to connect the seating arrangement. Avoid oversized furniture that overwhelms the space.
Should all furniture face the TV?
No. While the TV may be the primary focal point, furniture should also encourage conversation. Angle chairs slightly toward both the television and the seating area for a balanced layout.
How far should a coffee table be from the sofa?
Keep a gap of around 16 to 18 inches between your sofa and coffee table to ensure easy access and comfortable movement. This distance allows comfortable access while maintaining sufficient walking space.
Is it okay to place furniture against the wall?
In compact rooms, placing some furniture against the wall can save space. However, in medium and large living rooms, floating furniture often creates a more comfortable and visually appealing layout.
How do interior designers arrange living room furniture?
Interior designers begin with the room’s focal point, establish clear traffic pathways, maintain proper furniture spacing, balance visual weight, and layer lighting to create a functional, inviting space.
What is the ideal walking space between furniture?
For primary pathways, leave 30-36 inches of clearance whenever possible. Smaller rooms should maintain at least 24 inches to ensure comfortable movement.
How do you arrange furniture in an open-concept living room?
Define individual zones using area rugs, float furniture to separate spaces naturally, and maintain consistent traffic flow between connected living areas.